Engineering support for Florida architects, builders, and Industrialized Construction Manufacturers.
STALO Engineering & Consulting provides signed and sealed structural plans, calculations, permit responses, and construction support across Florida. Design Build Florida supports ADU permit packages, manufacturer partnerships, and GC/install partner workflows.
We work remotely, efficiently, and statewide — no centralized office overhead, just licensed professionals focused on permit-ready deliverables.
Who We Support
Engineering and permit support built around how you work.
Engineering behind your architectural set.
We support architects with structural engineering, residential MEP design, energy calculations, permit responses, and construction-phase engineering for additions, renovations, townhomes, ADUs, and light commercial projects. You keep the client relationship; we provide the engineering support.
Engineering for ArchitectsEngineering when the building department asks for it.
We help contractors with signed and sealed engineering documents for load-bearing wall removals, beams, headers, foundations, garage conversions, additions, roof framing repairs, ADUs, and permit corrections.
Engineering for ContractorsFlorida approval support for modular and panelized systems.
We support manufacturers with modular building design for Florida industrialized building approval, signed and sealed construction documents, quality manuals, installation manuals, third-party agency coordination, site-specific permit documents, foundations, energy calculations, and panelized CFS building design.
Manufacturer Engineering SupportPermit packages that help sell and install ADUs.
We prepare site-specific documents needed to turn a pre-approved ADU or modular unit into a local building permit package, including foundation, site coordination, energy calculations, MEP support, and permit responses.
ADU Permit SupportMember Firm
STALO Engineering & Consulting
Stand-alone structural engineering and permit-ready construction documents across Florida — FBC 2023, ASCE 7-22, including HVHZ. You do not need to build with us to engage our engineering.
- Cold-formed steel (CFS), structural steel, wood, CMU & reinforced concrete
- FBC 2023 / ASCE 7-22 / ACI 318 / AISC 360 / AISI S100–S240 / NDS
- Signed & sealed calculations, reports, and engineering letters
- Single-family, duplex, townhomes — FBC-R and FBC-B
- Modular buildings under the Florida Modular Building Program
- Full CDs for permitting, additions, and alterations
- HVHZ / NOA / Florida Product Approvals
- Pinnacle / Howick-ready CNC exports
- Coil optimization, labeling, and bills of materials
- Coordination with factory and field teams
- Miami-Dade §8-22 compliance
- Concrete, reinforcing, masonry, and CFS
- Final sealed inspection reports and logs
Member Firm
Design Build Florida
ADU construction documents and permitting. We produce the complete site-specific package that turns a Florida pre-approved ADU unit into a building permit — quickly and completely.
The permitting gap
A Florida state pre-approved ADU unit still requires a complete site-specific construction document package before any local jurisdiction will issue a building permit. That is the gap Design Build Florida fills.
What's included in a permit package
Modular Building Selection Assistance
FL state approval review; site-specific code & AHJ conditions check
Site Plan
Survey, floor plan, existing structures, drainage, zoning & ordinance compliance
Elevations
Modular & existing structures; flood elevation and zoning compliance
Foundation Plan
Structural plans, wind load analysis & full anchoring system calculations
Energy Performance Calculations
R405 model and report for your specific location and orientation
MEP — Electrical & Plumbing
Site utility connections and integration with existing structures
MEP Add-On — Mechanical (HVAC)
HVAC review for local conditions and mechanical integration
Expedited Production
Reduced delivery schedule — timeline confirmed at project start
Get an ADU Permit Quote
Two steps. No payment required. We will be in touch within 1 business day.
For ADU Manufacturers
Make your unit easier to sell.
Permitting is where buyers hesitate. We have produced foundation systems and construction documents for units by SteelCorp USA, Mesocore, and Plad. A professional permitting partner in your sales process keeps deals moving.
Discuss a partnershipFor Installers & GCs
Offer full-service without adding overhead.
Add a professional permitting sub-service to your install contracts. We handle the construction document package; you handle the build. Consistent turnaround. Statewide coverage.
Become a referral partnerOur Work
Portfolio
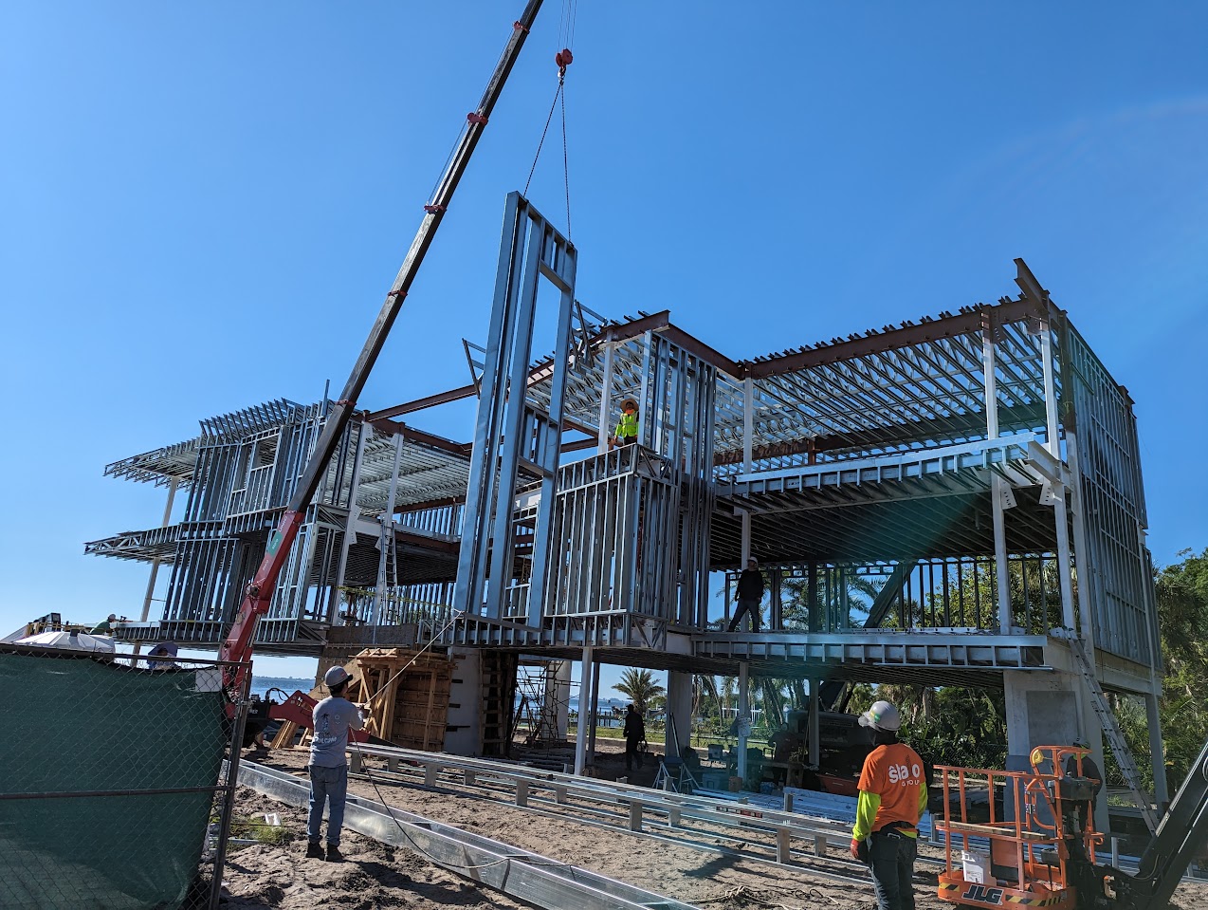
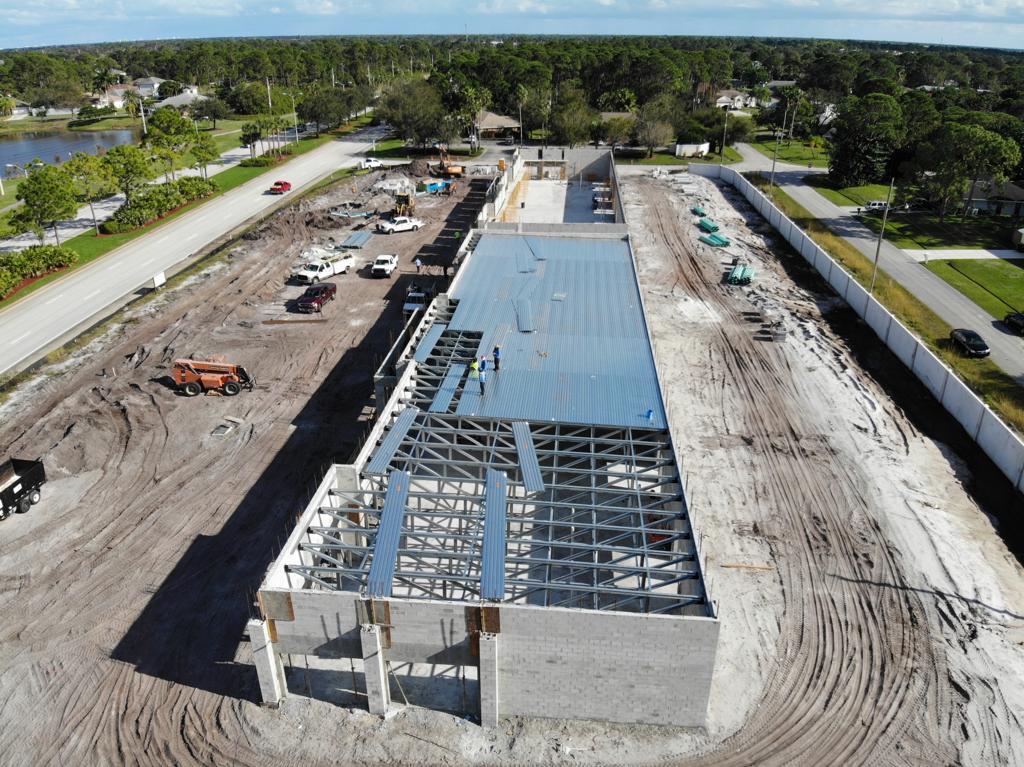
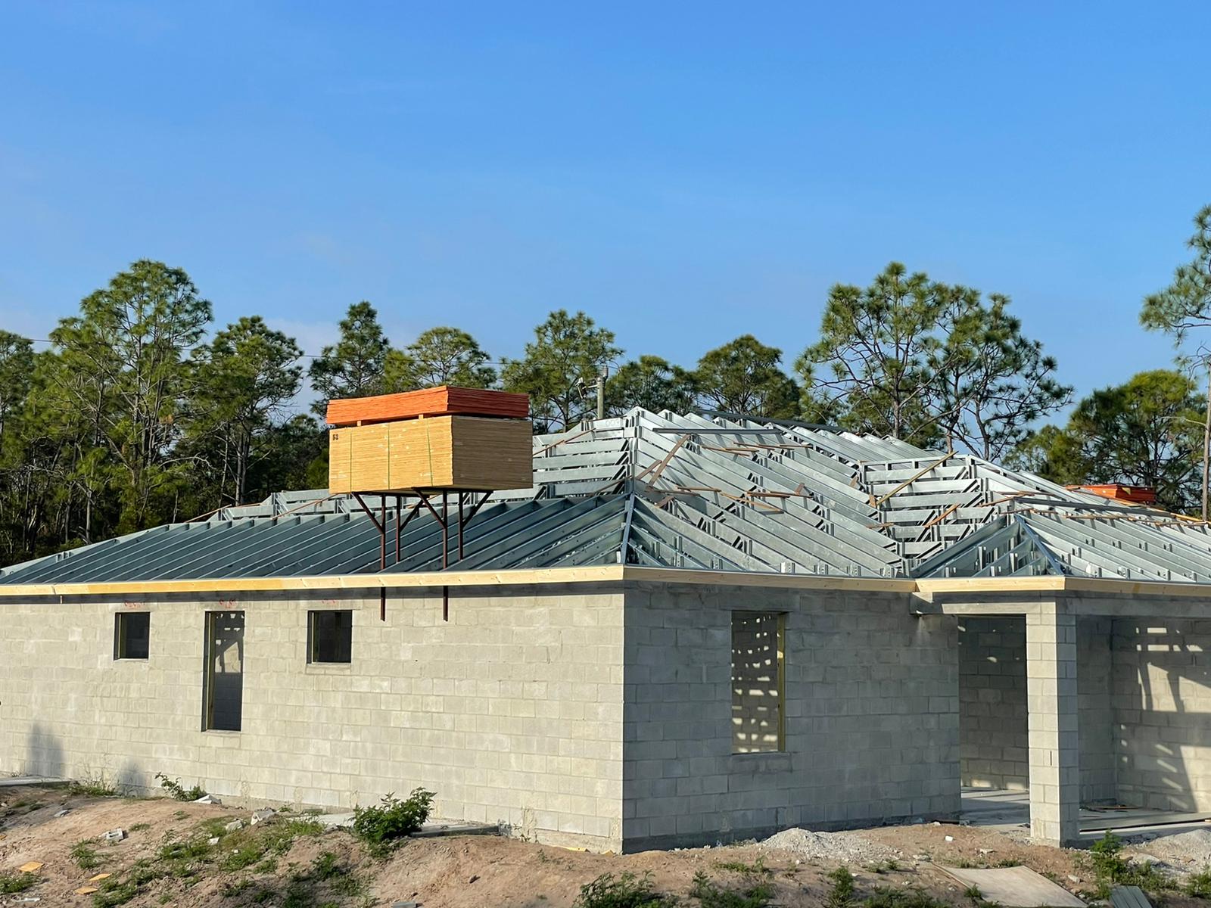
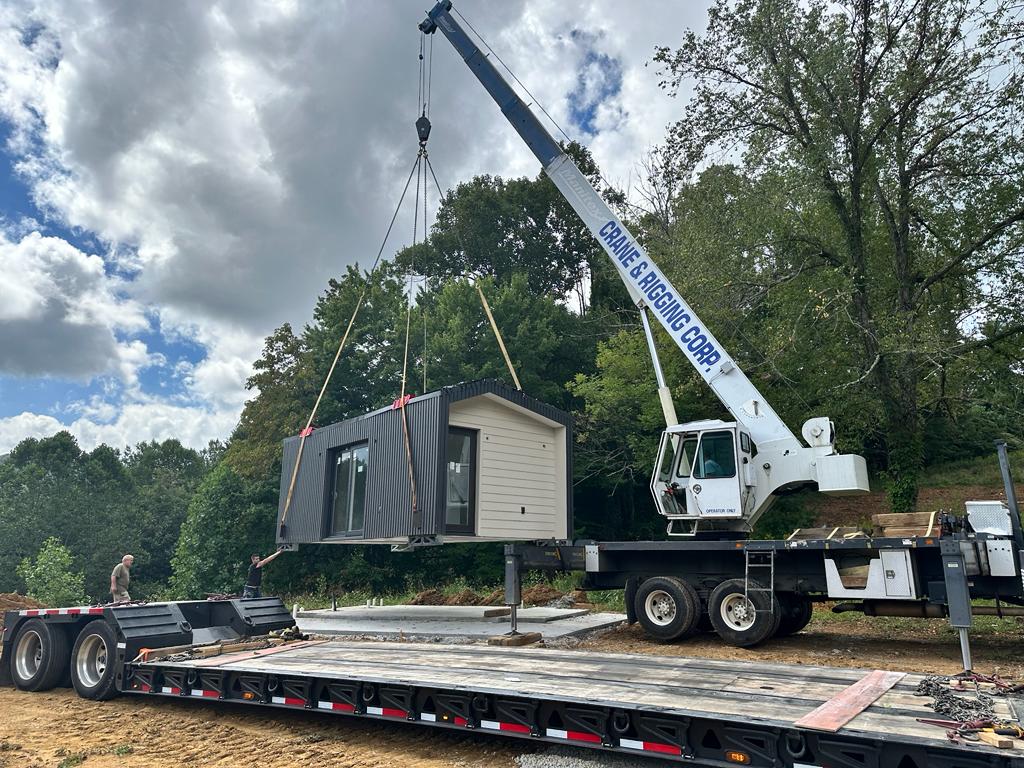
Selected projects by platform members across Florida.
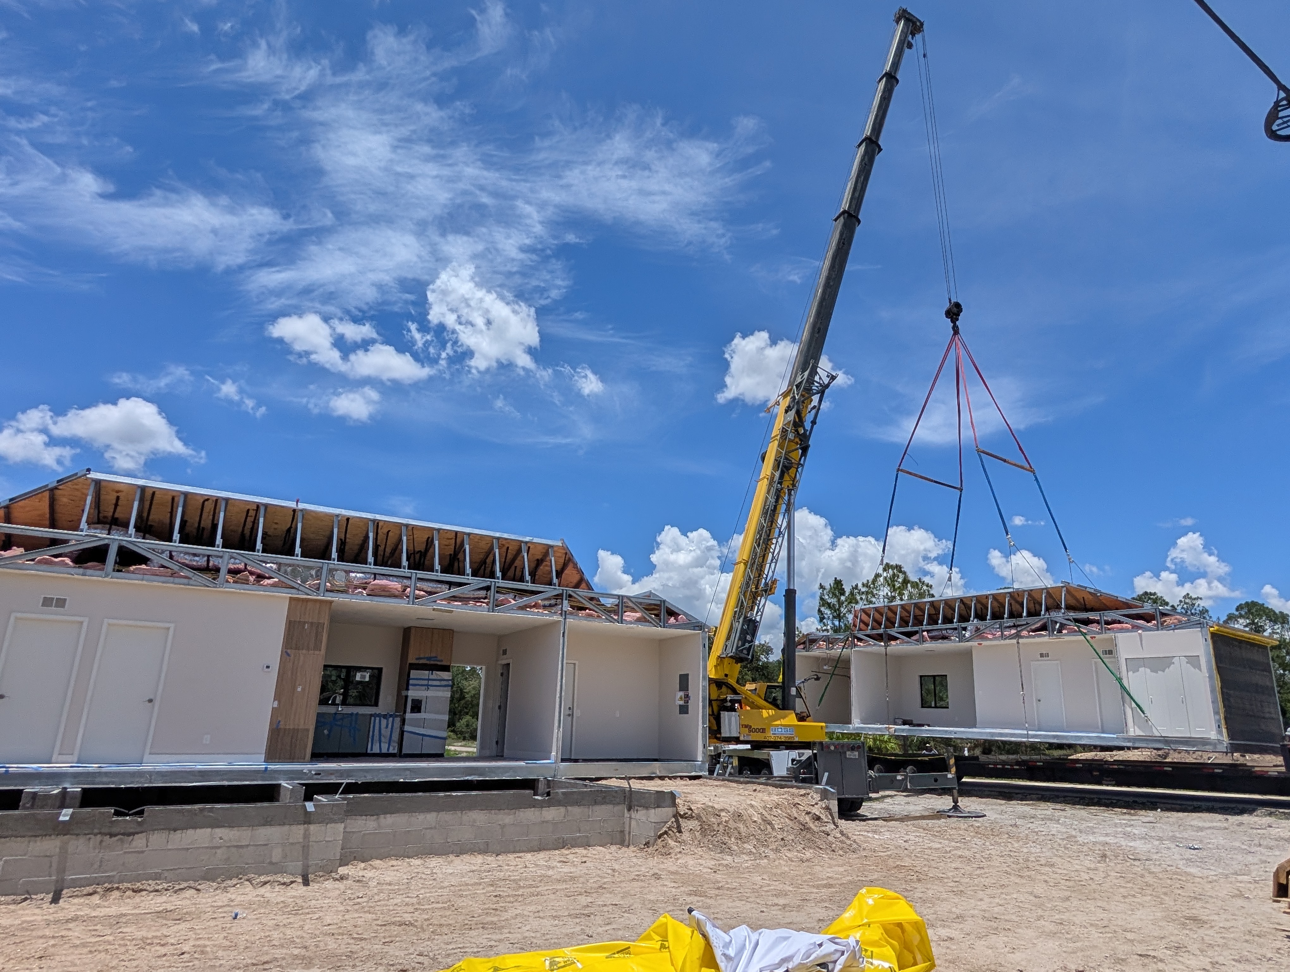
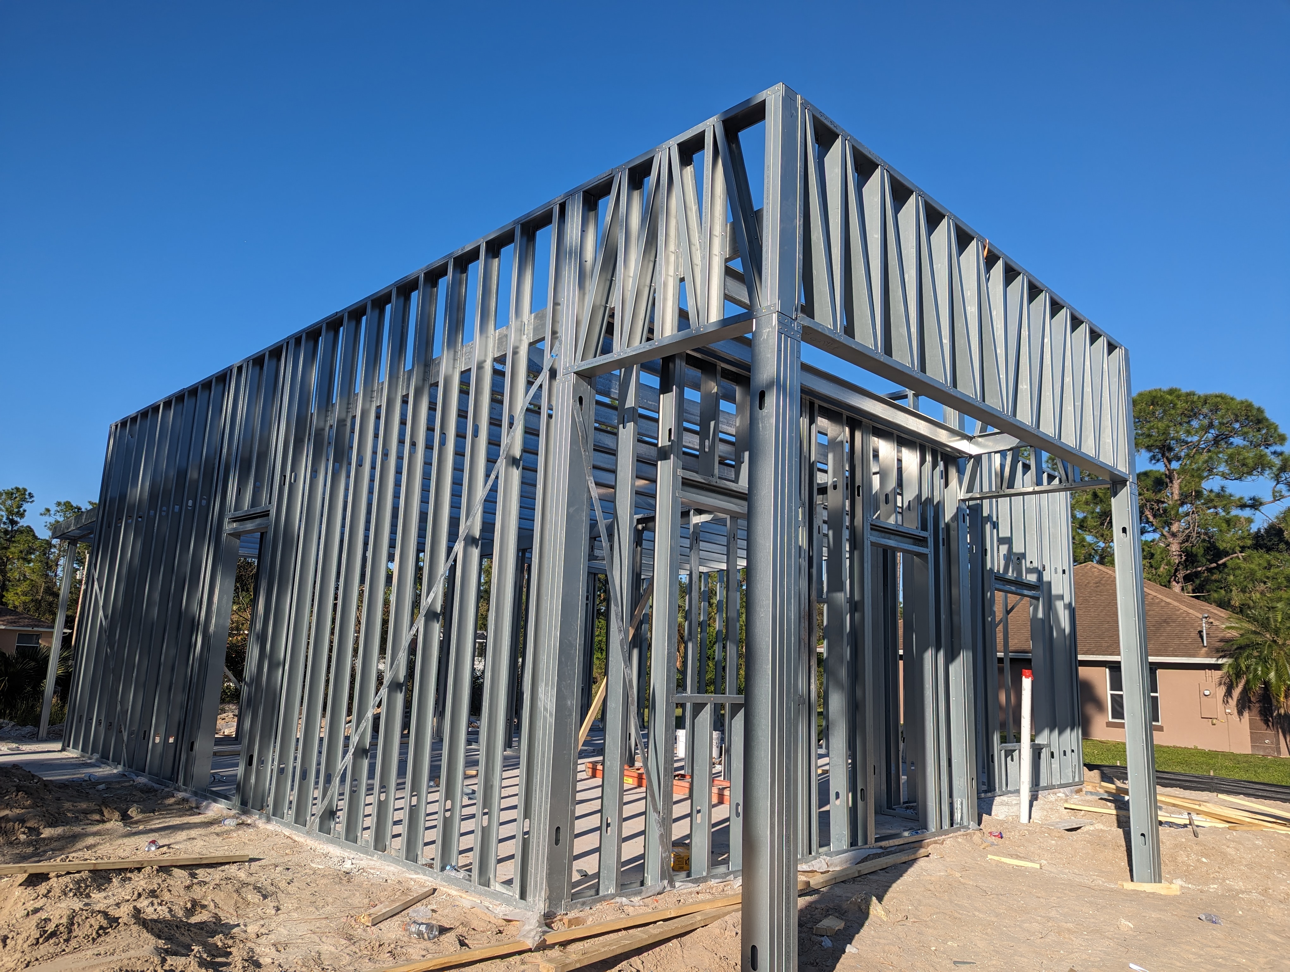
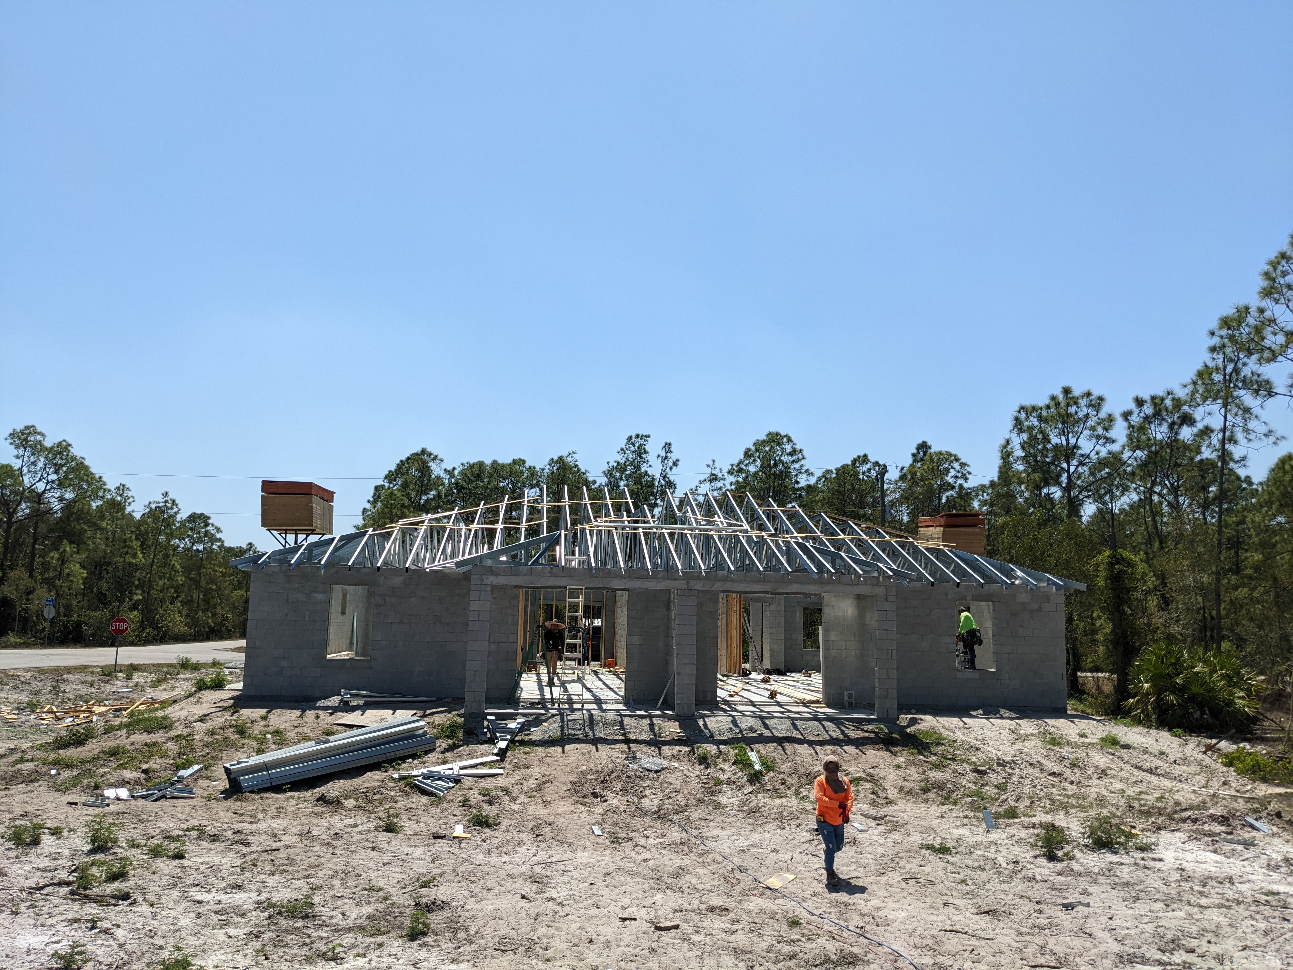
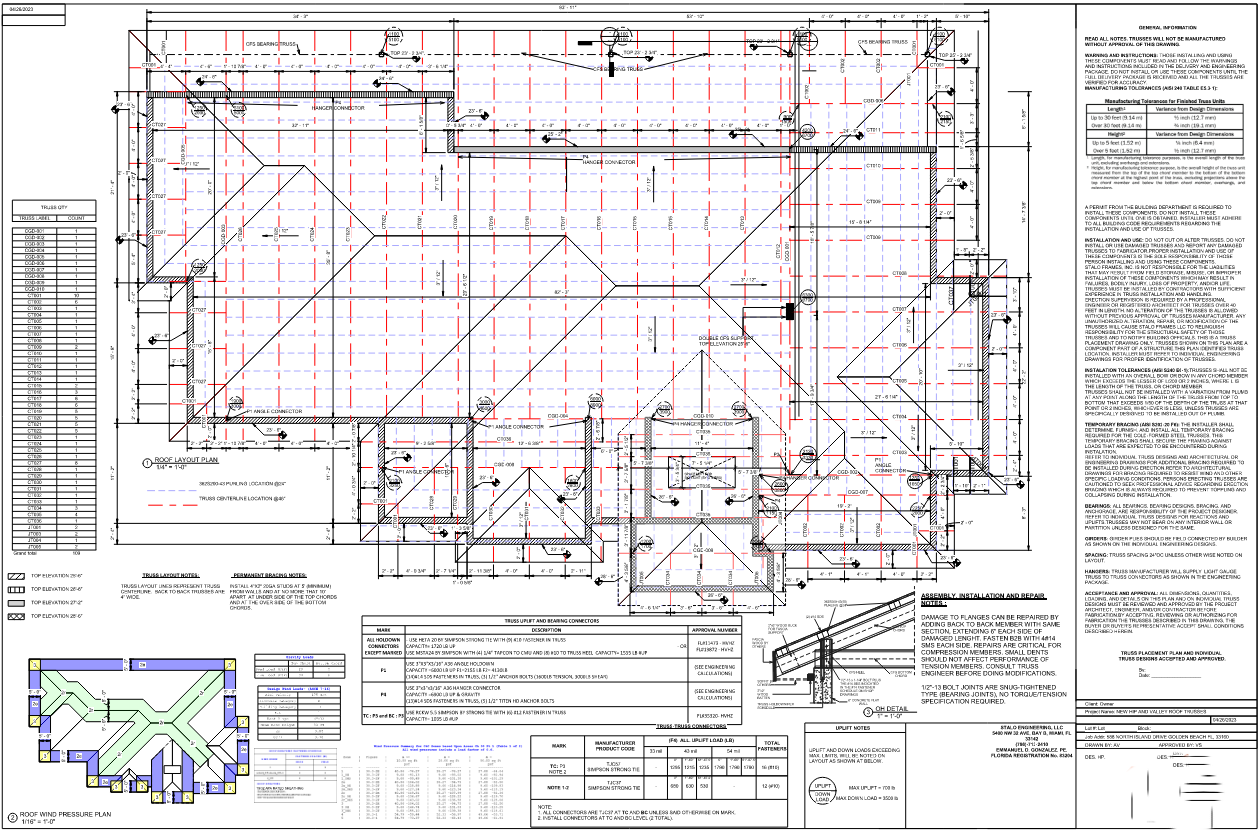
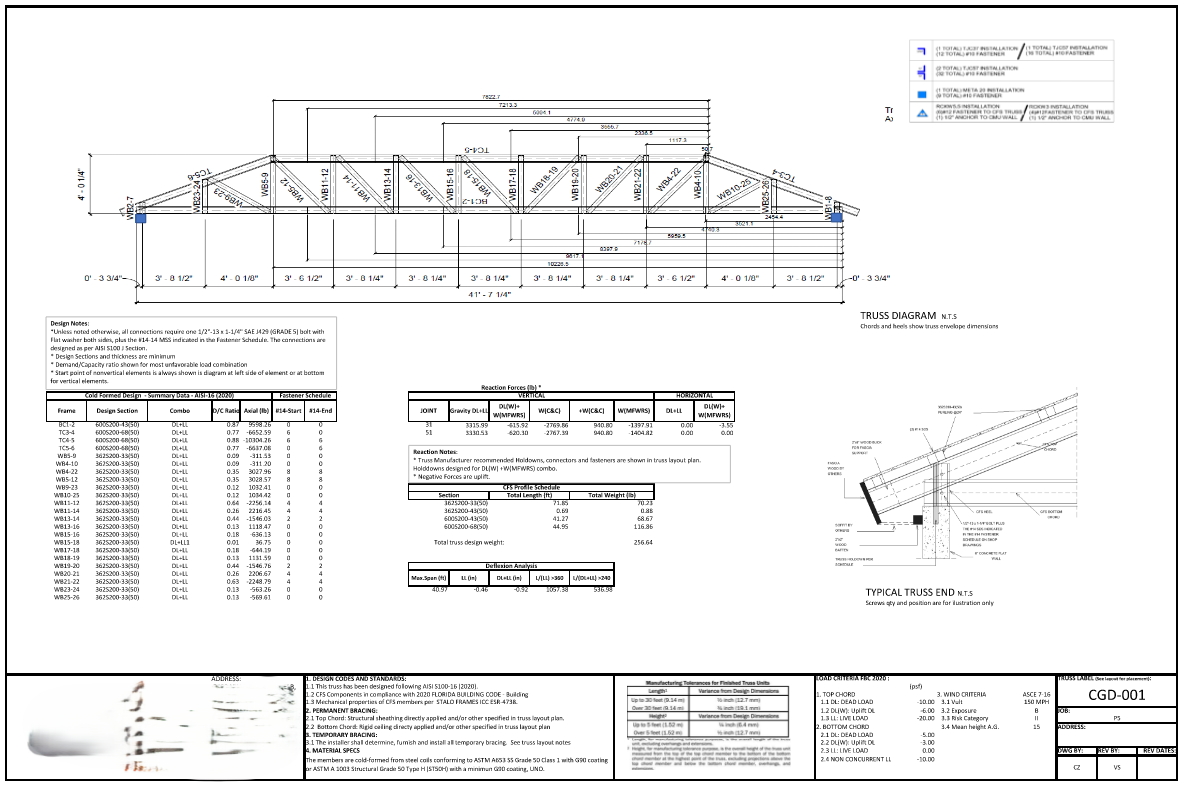
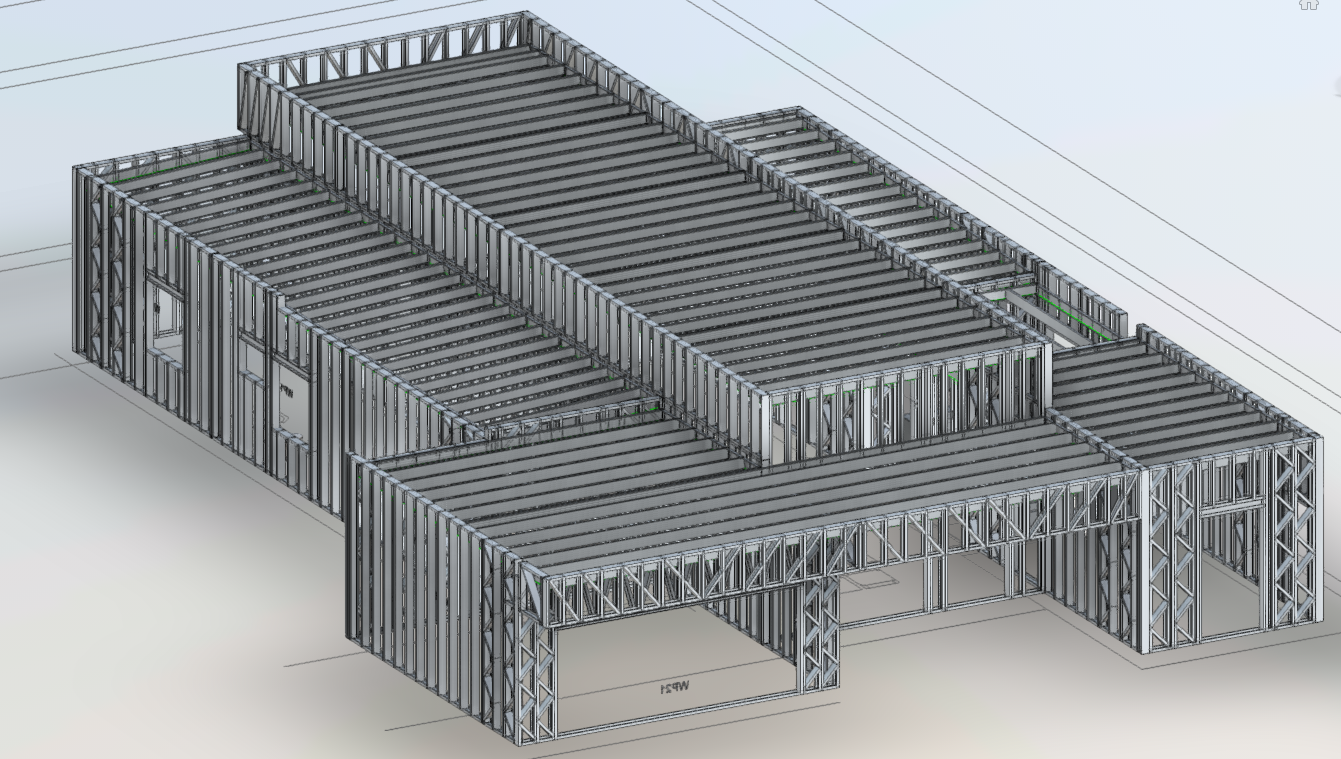
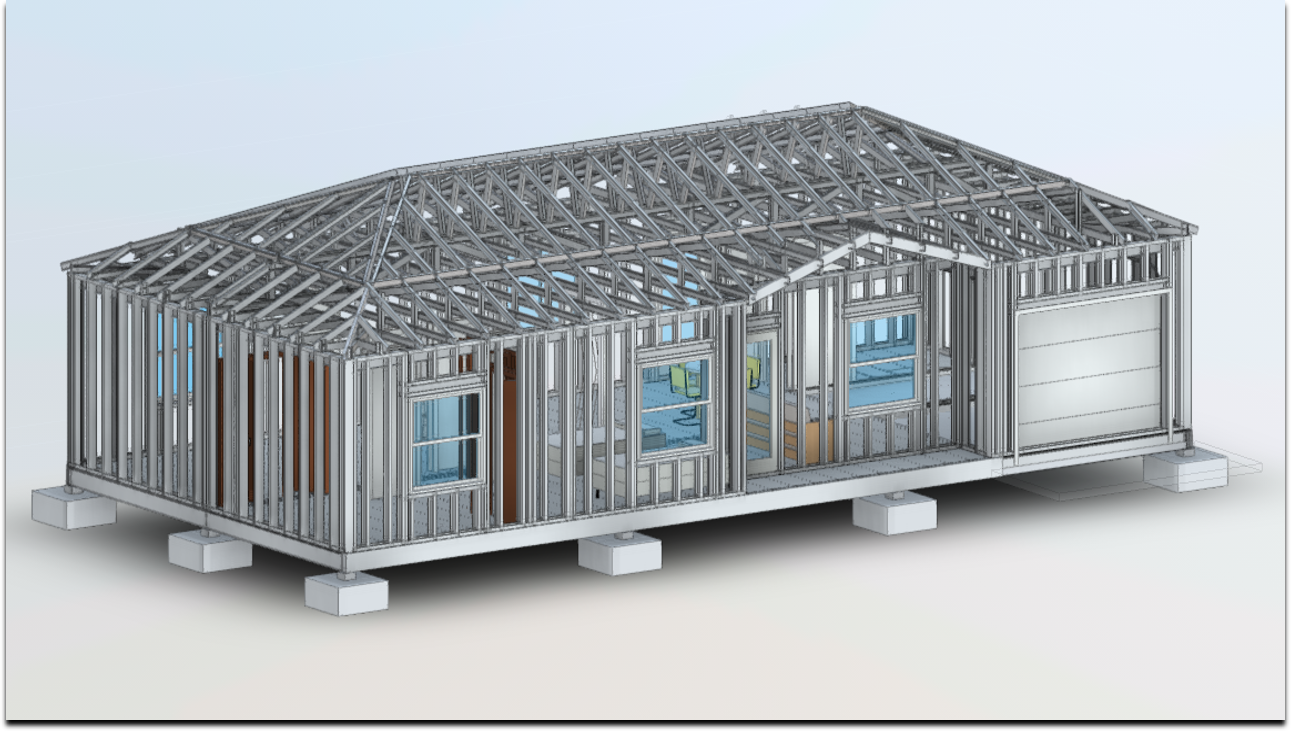
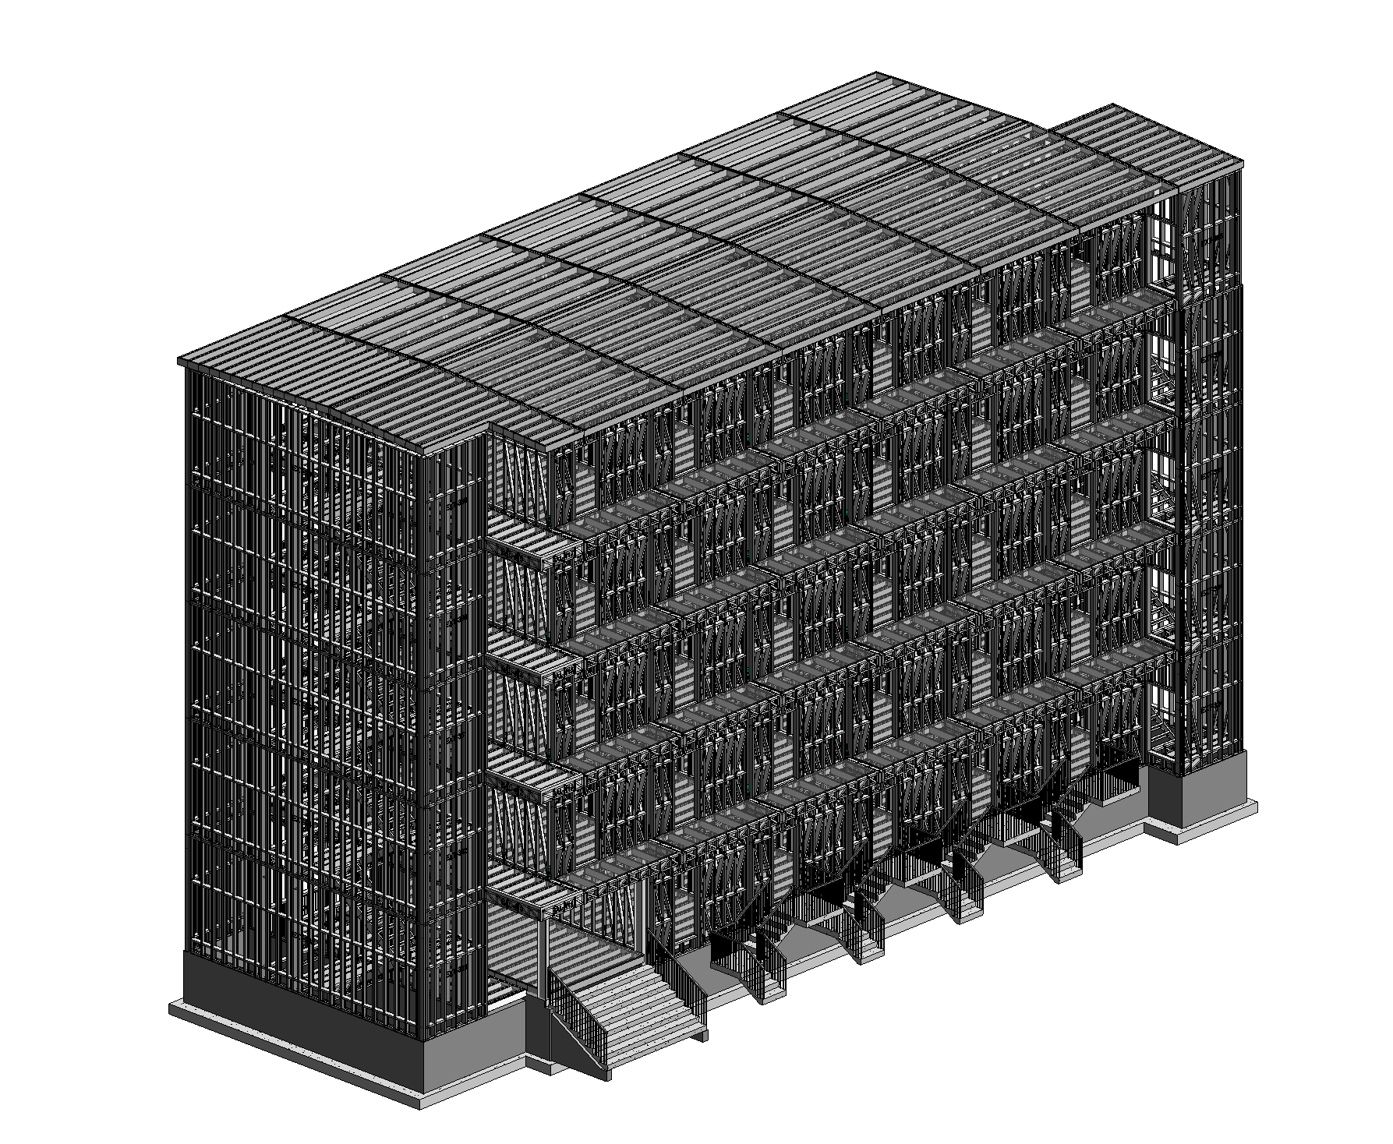
Resources
Understanding Your Options
What is a modular home? How does it differ from a manufactured home? What does ADU permitting actually involve?
Ready to start your permit package?
Two steps. No payment required at this stage.
Get in Touch
Contact
For ADU permit package requests, use the quote form in the Design Build Florida section above. For engineering, partnerships, or general inquiries, use this form.